For Sale
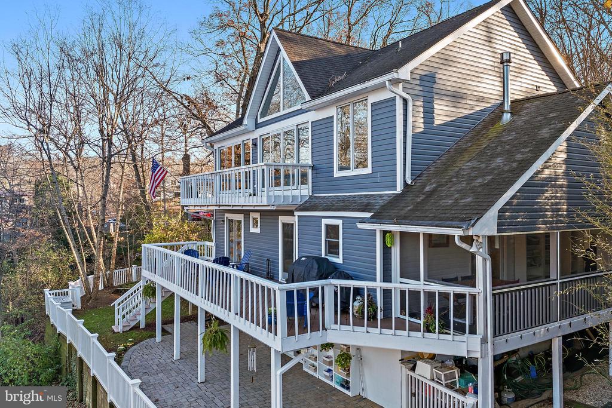
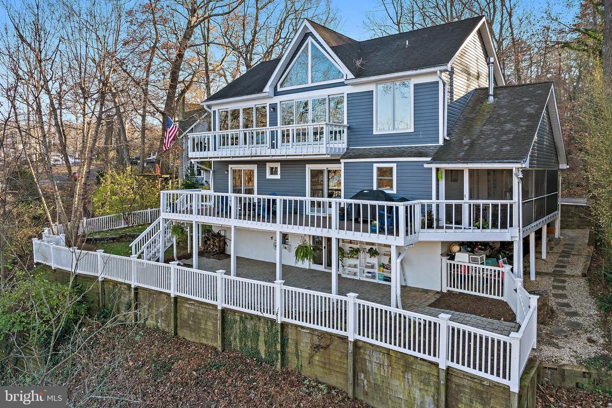

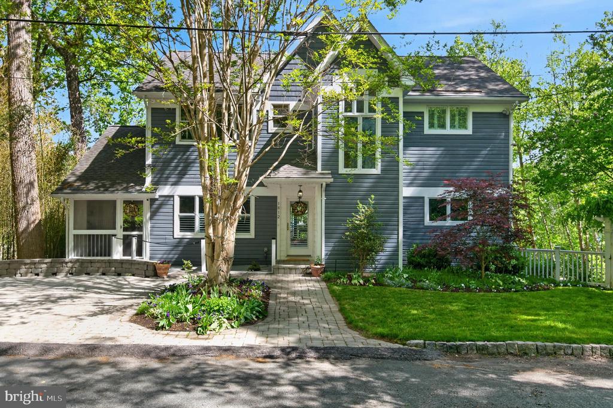
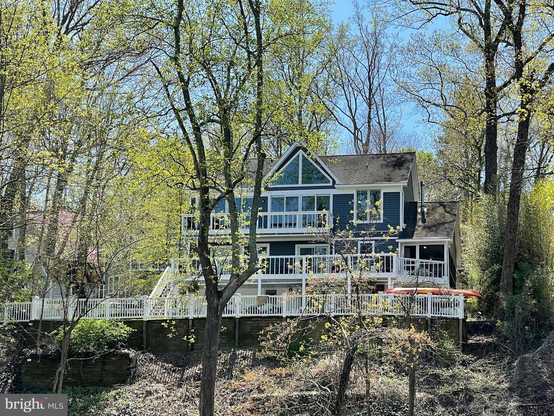
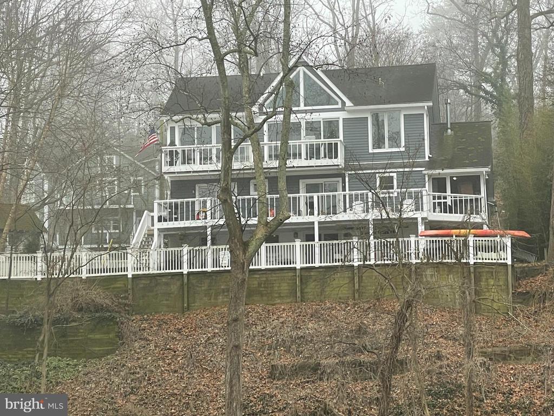
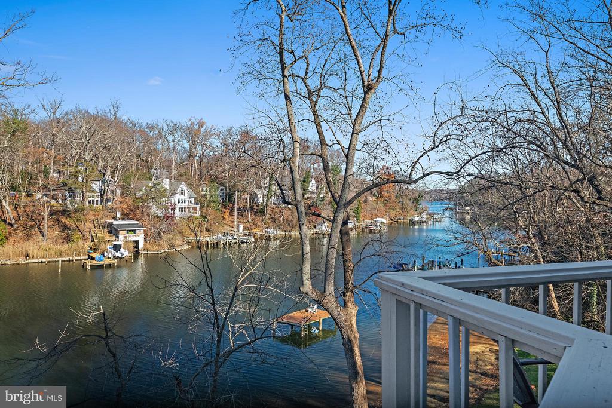
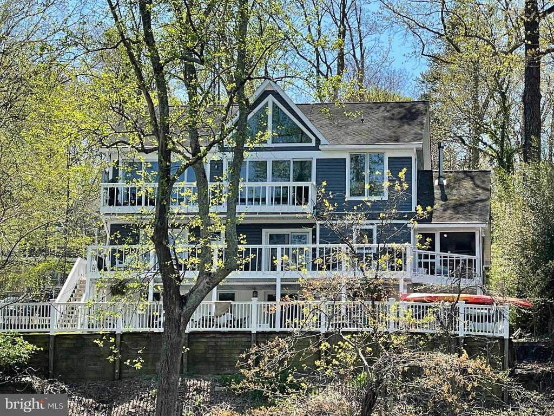
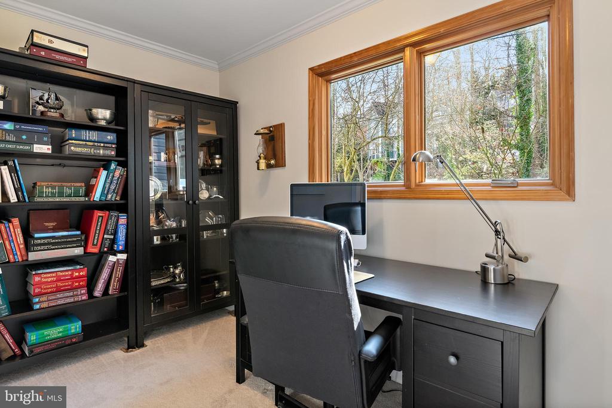
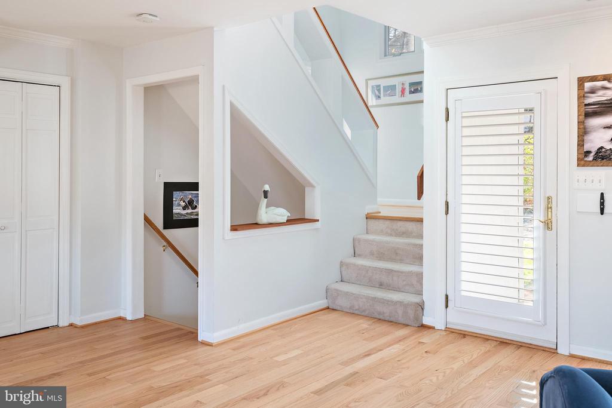
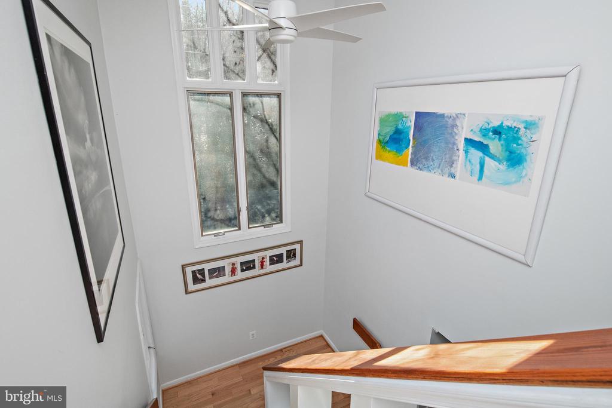
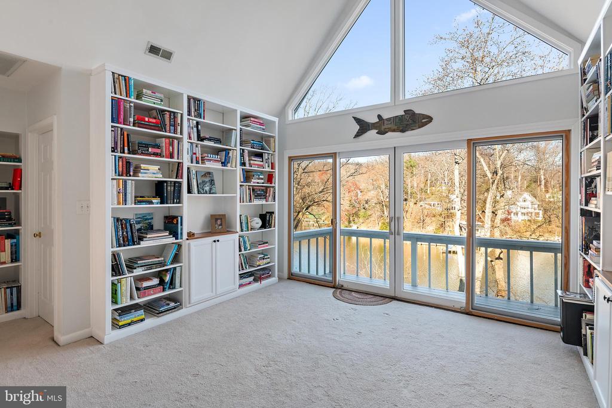
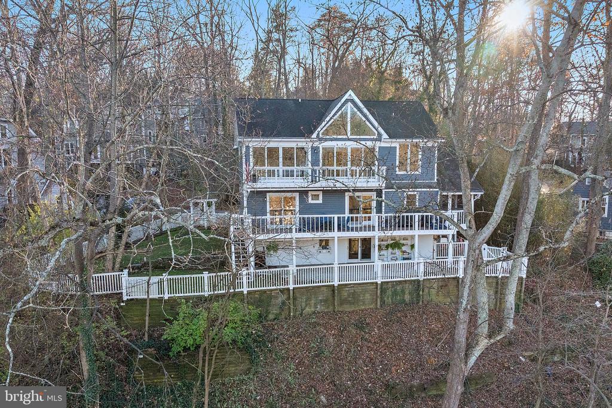
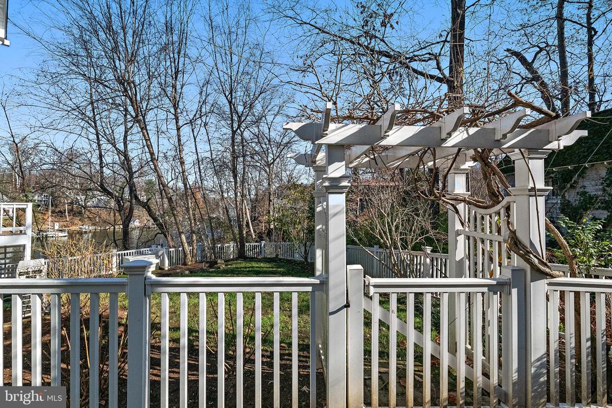
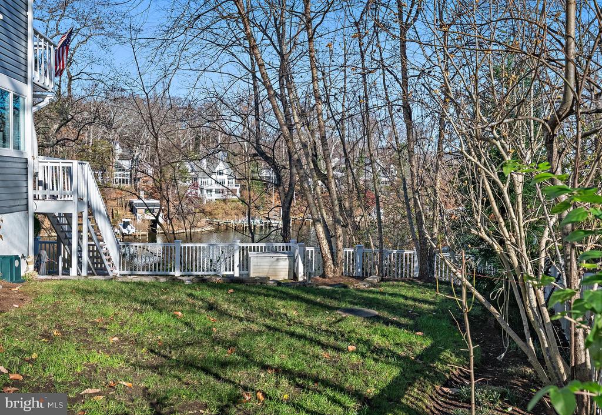
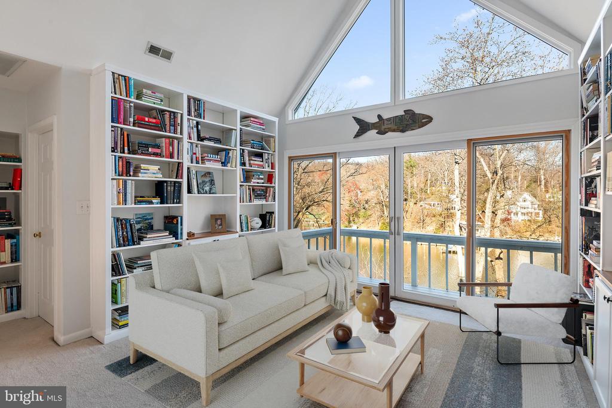

$1,049,000
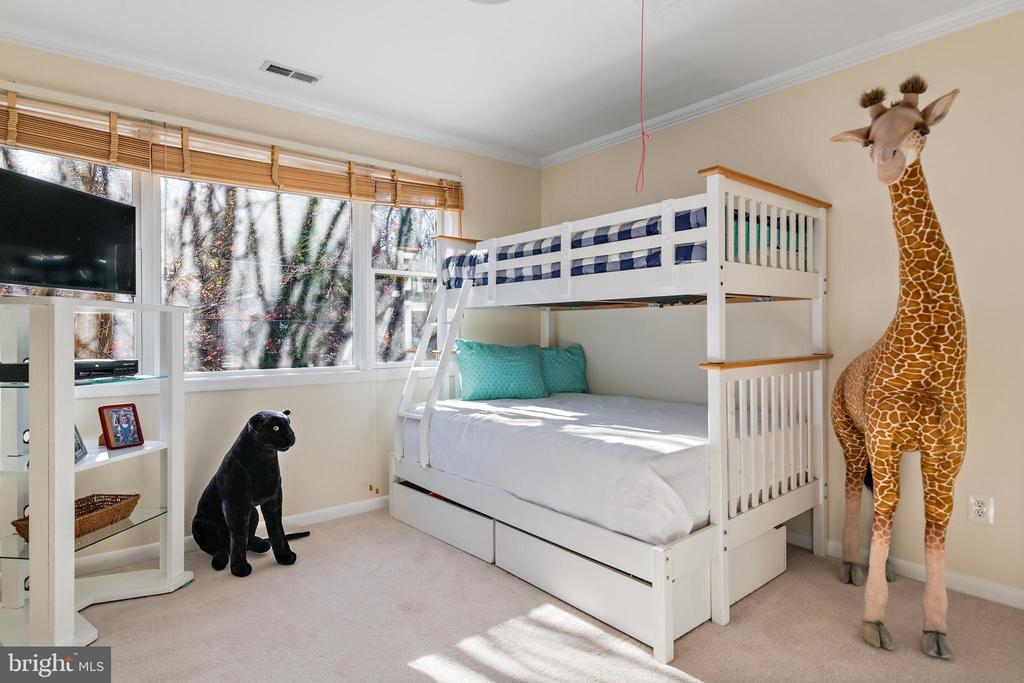
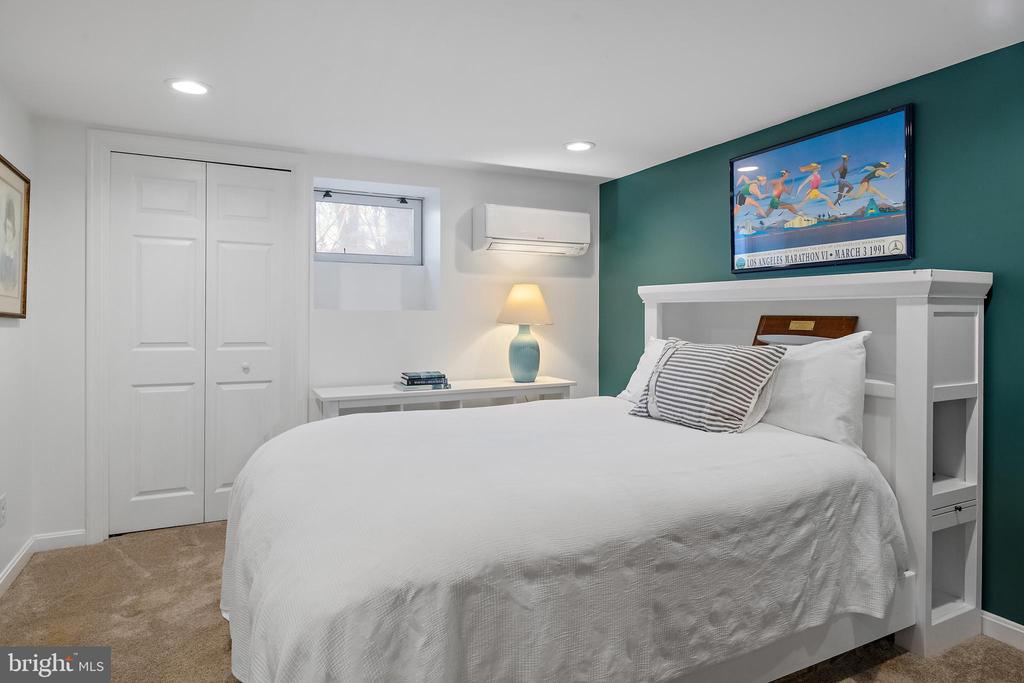
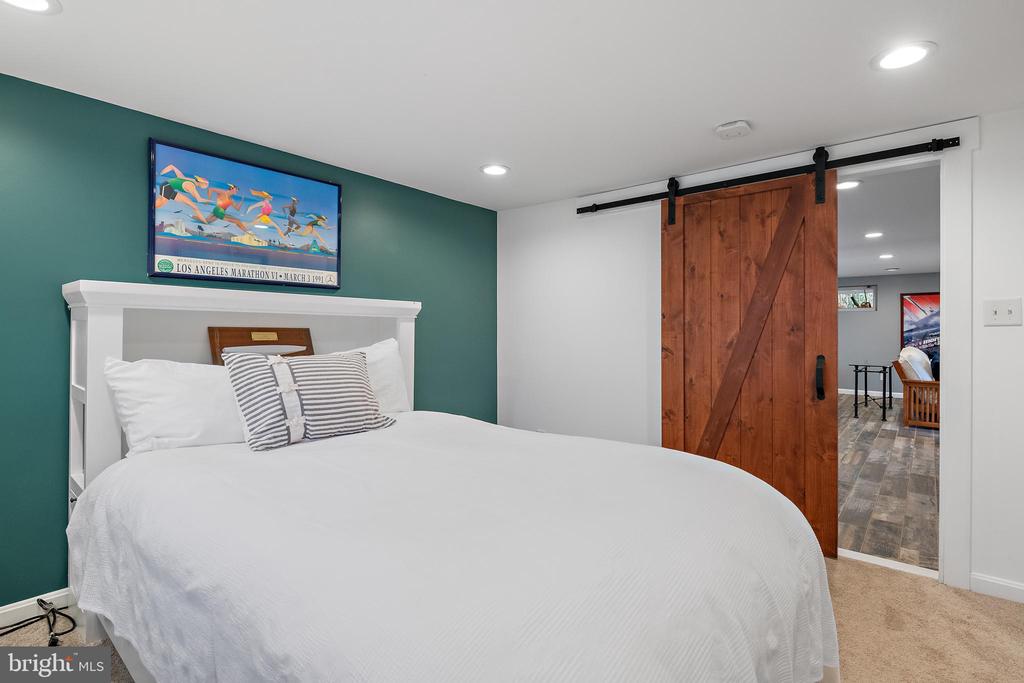
| Total Bedrooms | 5 |
|---|---|
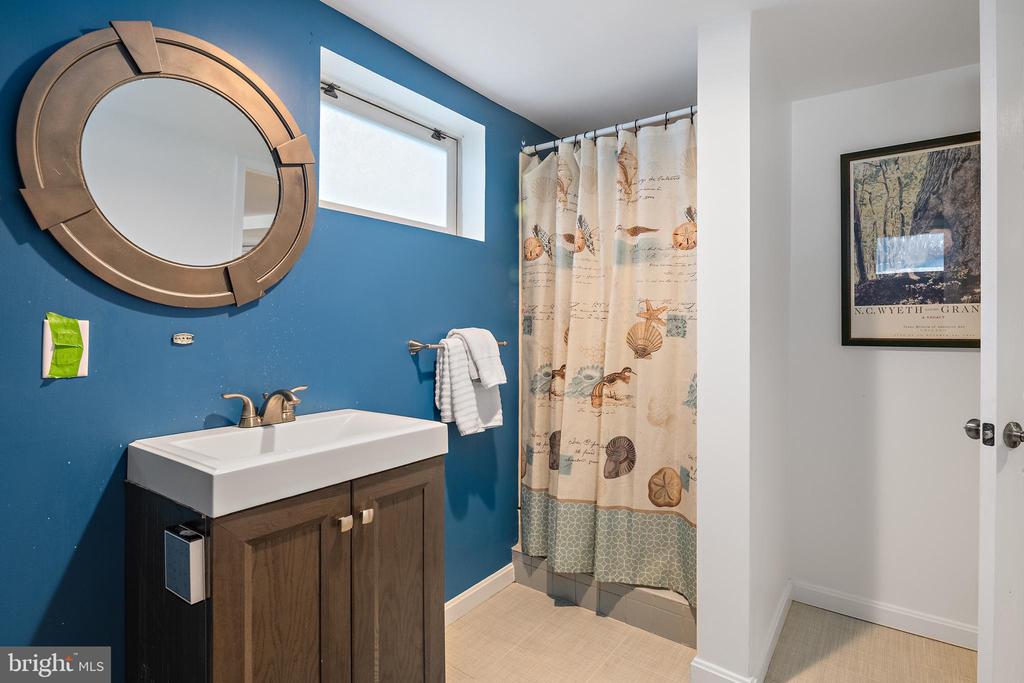
| Total Bathrooms | 4 |
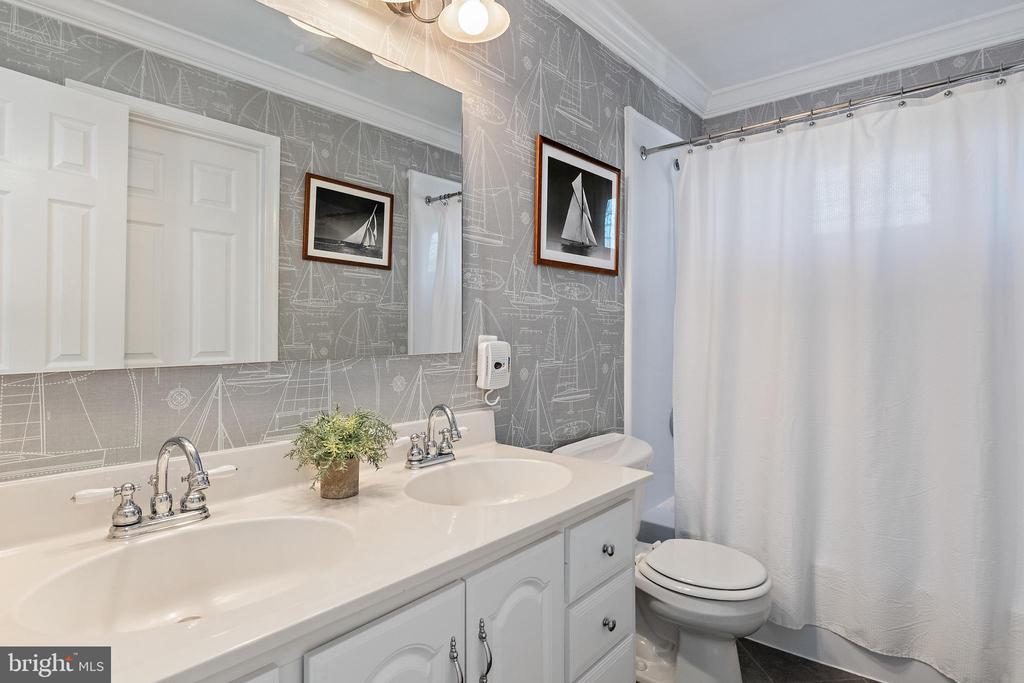
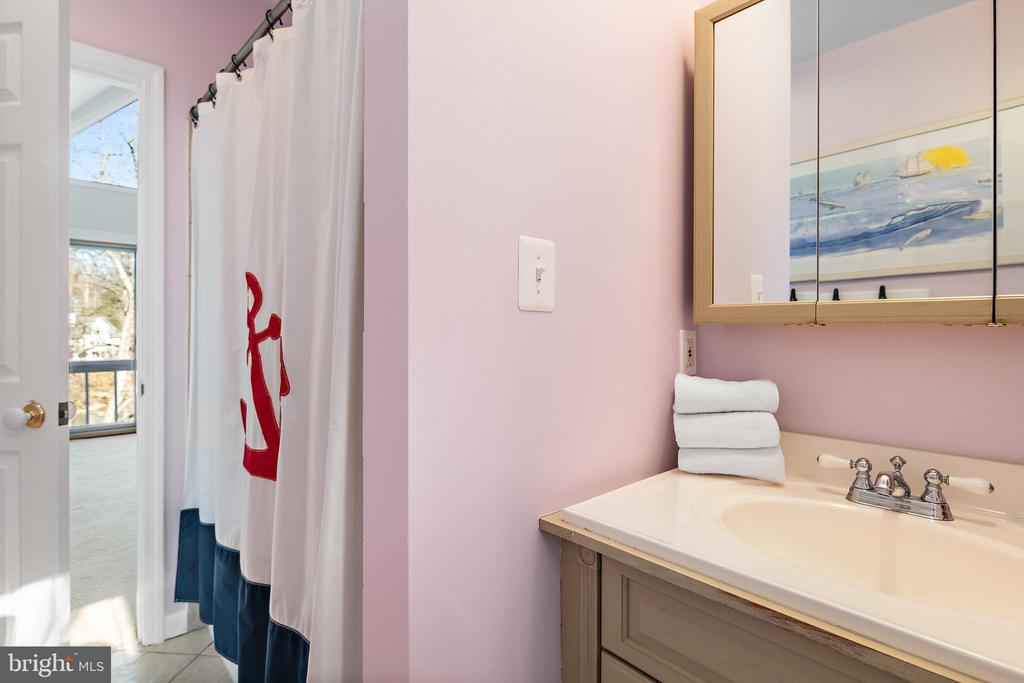
| Full Bathrooms | 4 |
| Laundry Room | Upper Floor |
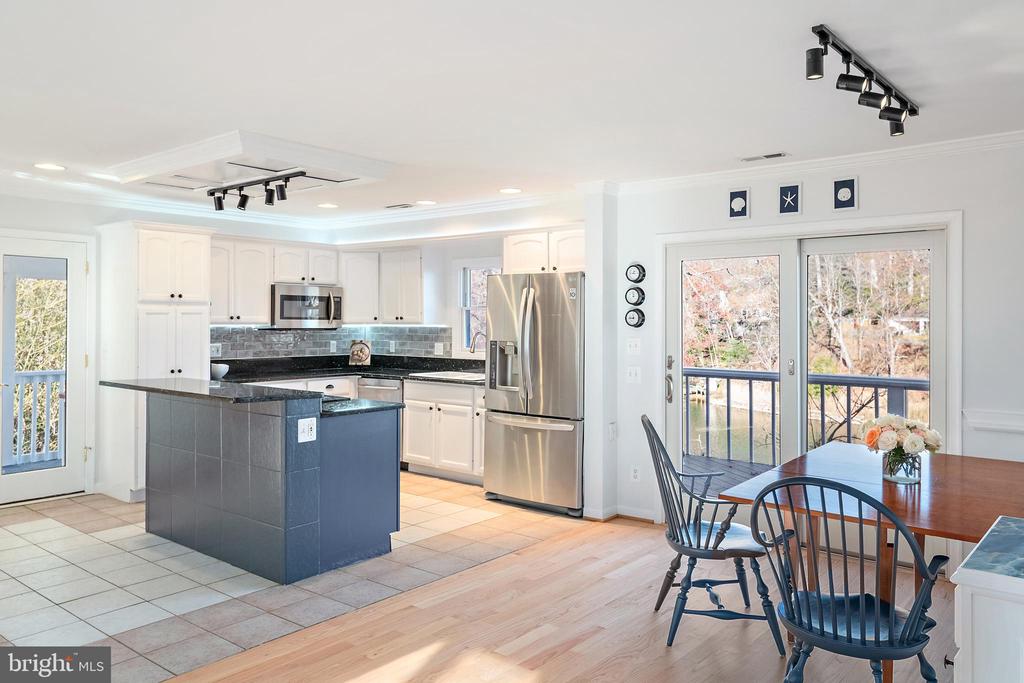
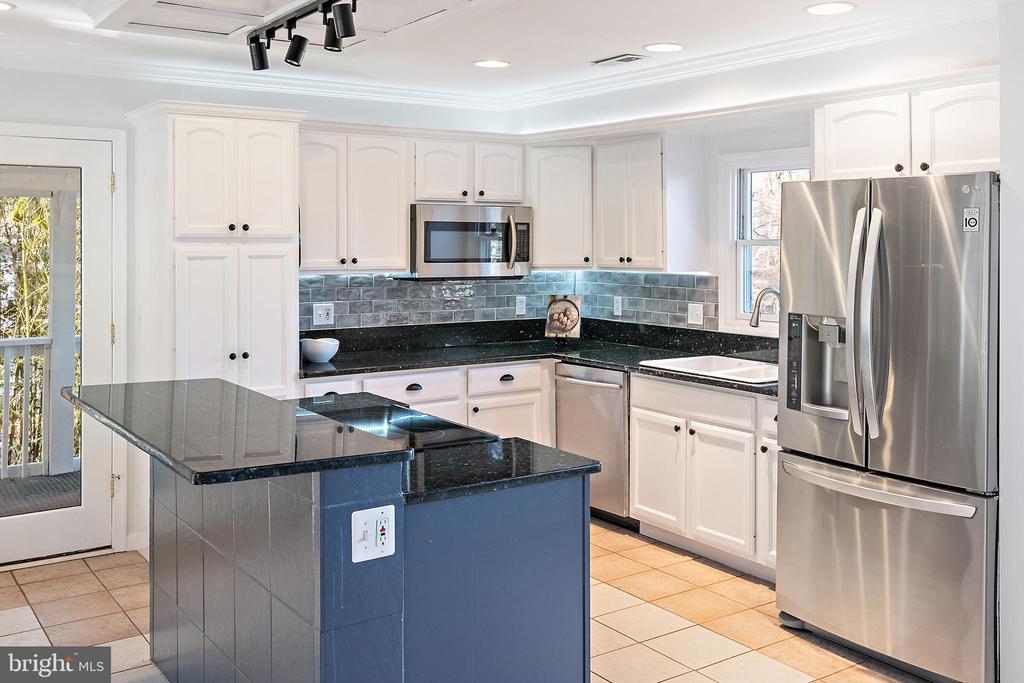
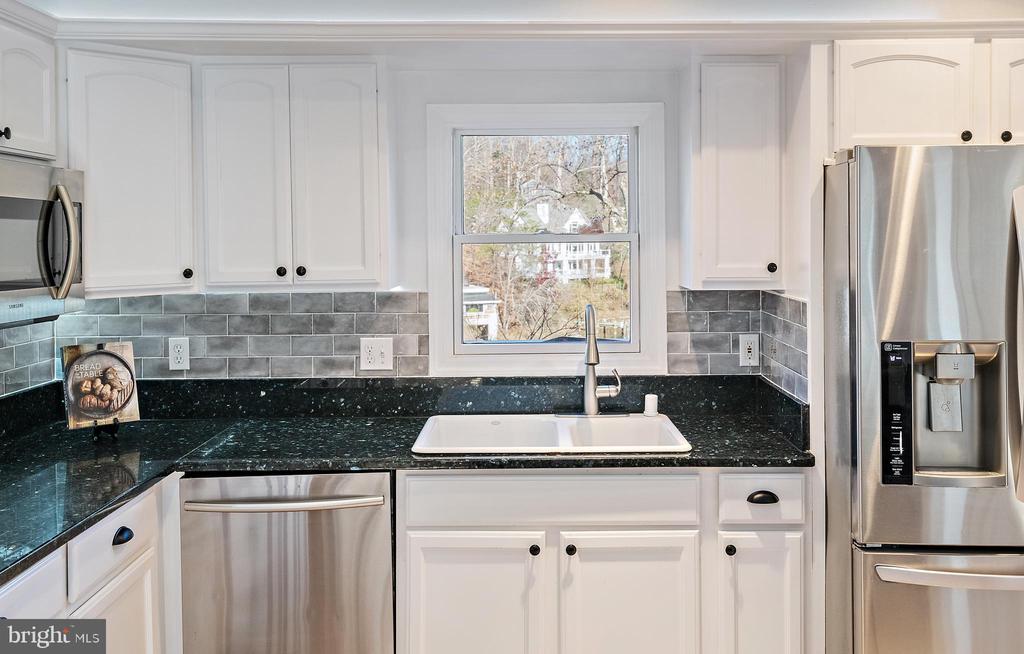
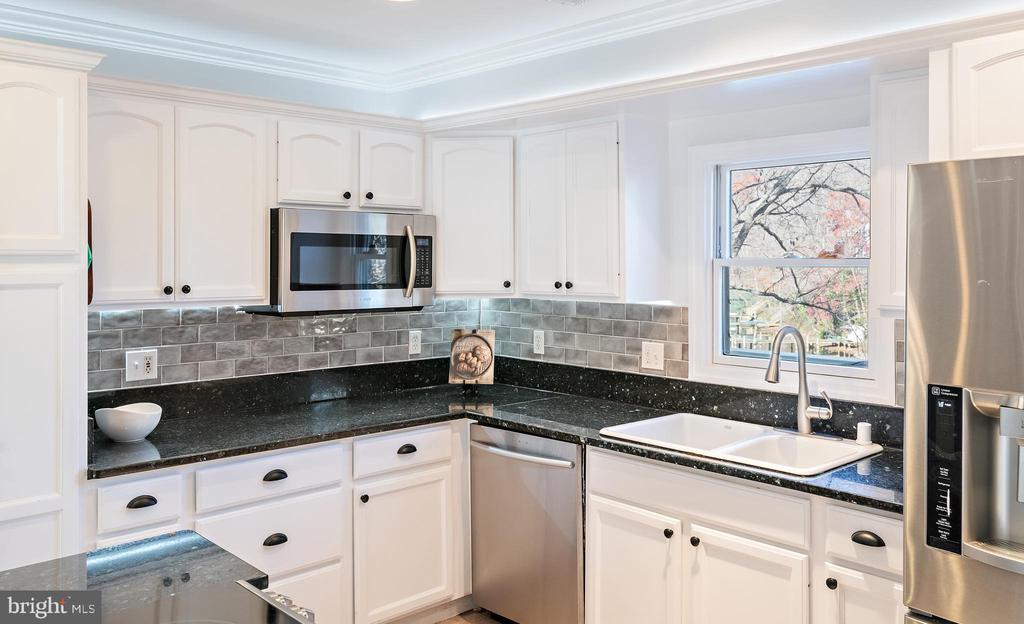
| Appliances | Built-In Microwave, Dishwasher, Oven/Range - Electric, Refrigerator, Stainless Steel Appliances, Water Heater, Washer/Dryer Stacked, Water Conditioner - Owned |
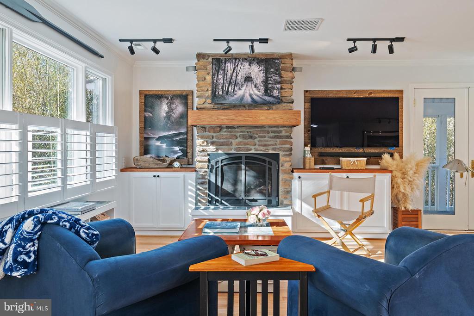
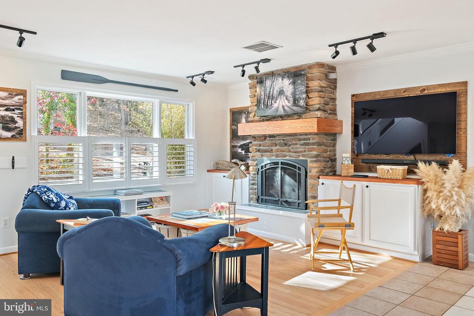
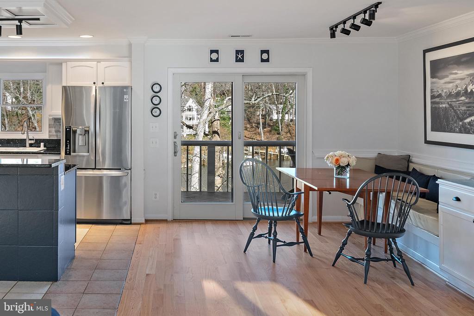
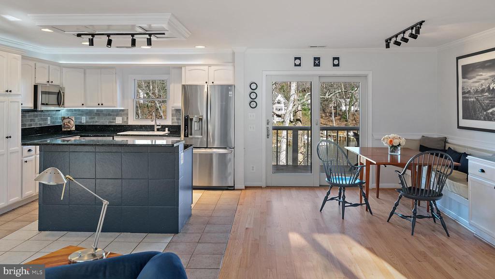
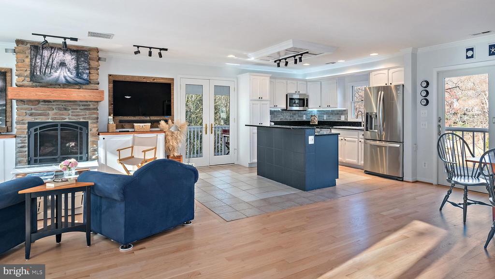
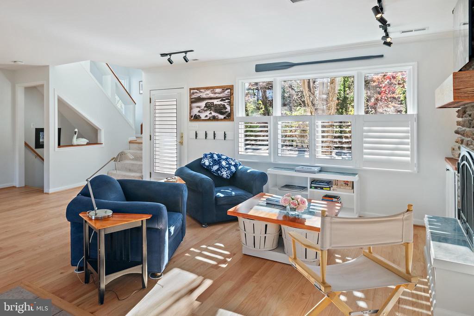
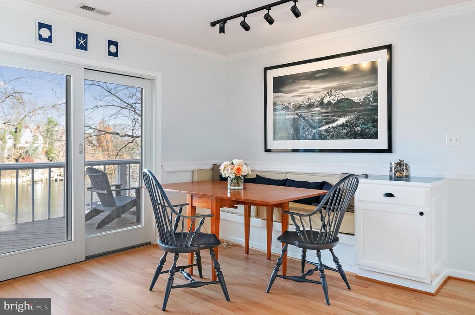
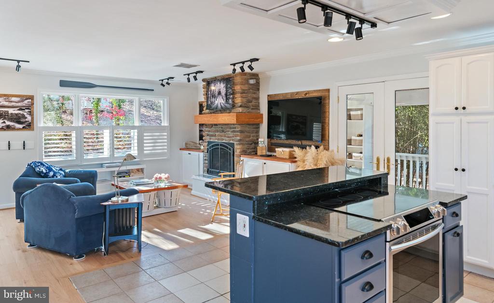
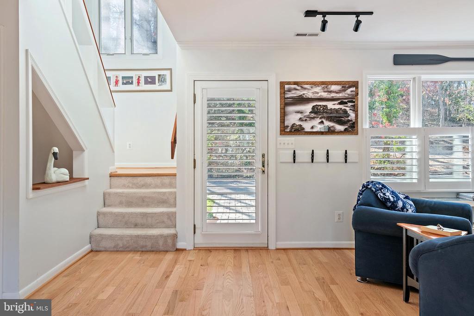
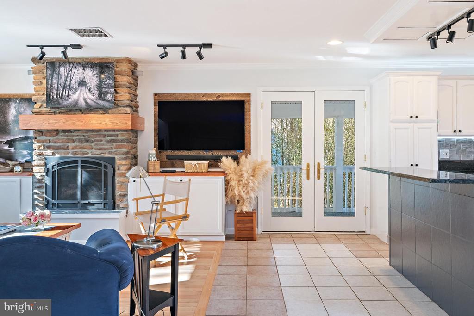
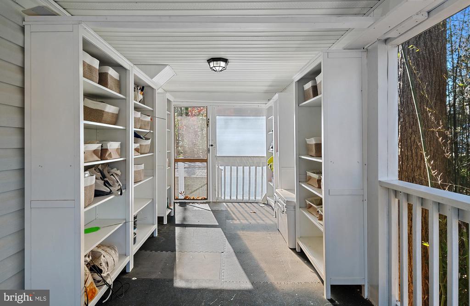
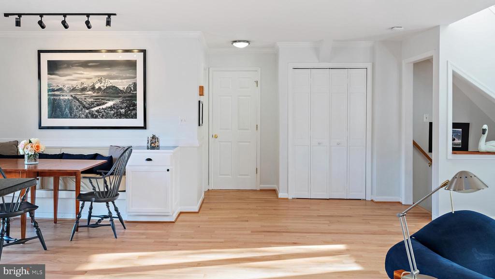
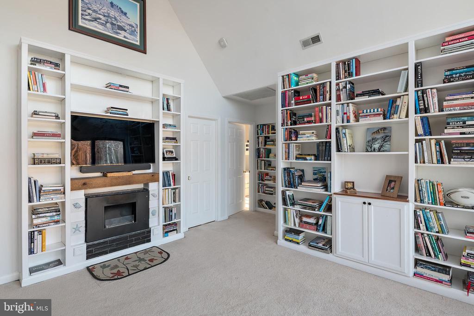
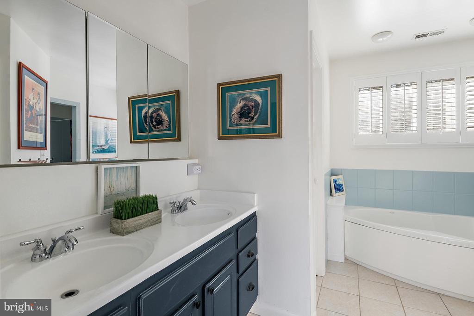
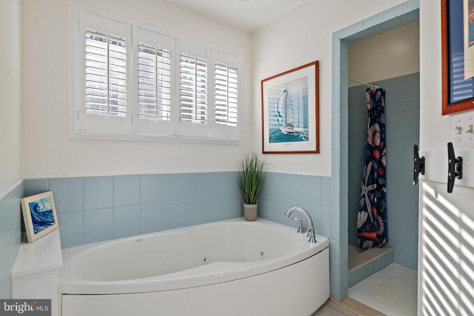
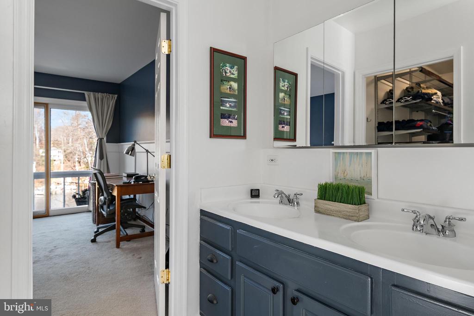
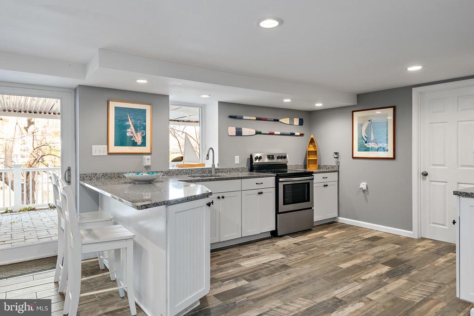
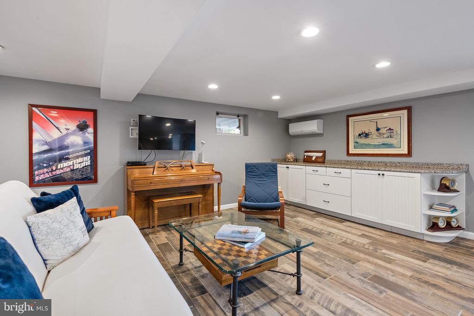
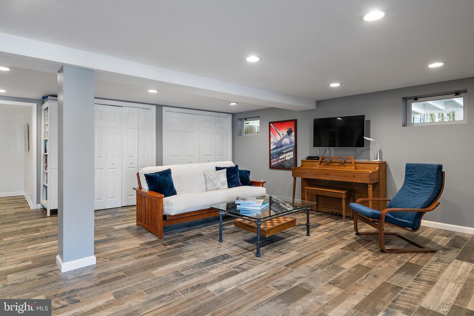
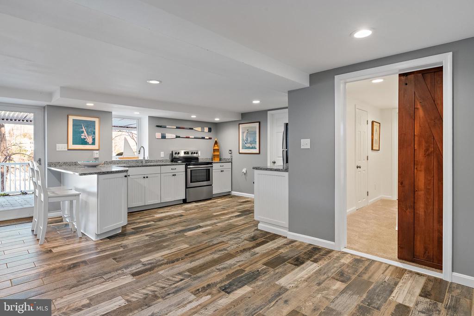
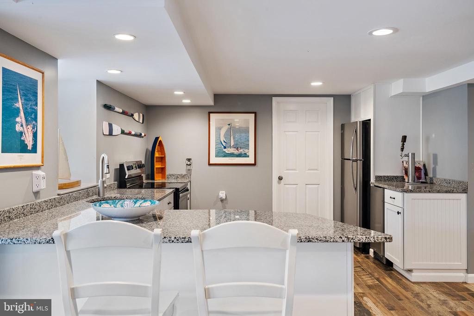
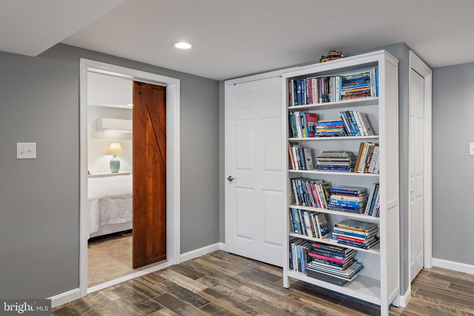
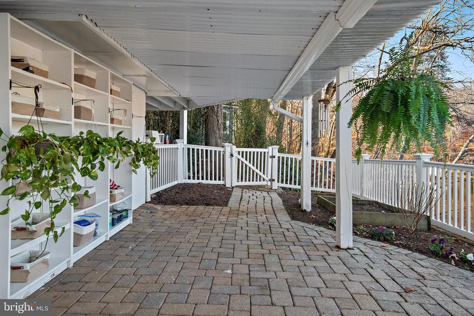
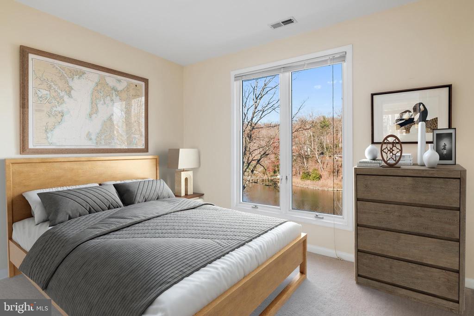
| Other Interior Features | 2nd Kitchen, Carpet, Combination Dining/Living, Combination Kitchen/Dining, Combination Kitchen/Living, Dining Area, Entry Level Bedroom, Family Room Off Kitchen, Floor Plan - Open, Kitchen - Island, Primary Bath(s), Recessed Lighting, Walk-in Closet(s), Wood Floors, Bathroom - Stall Shower, Bathroom - Soaking Tub, Built-Ins, Water Treat System |
| Stories | 3 |
|---|---|
| Water Source | Conditioner, Well |
| POOL | No Pool |
| Parking | Driveway |
| Heat type | Central, Heat Pump(s), Wall Unit |
| Air Conditioning | Central A/C, Ductless/Mini-Split |
| Sewer | On Site Septic |
| Substructure | Other |
| Disability Features | None |
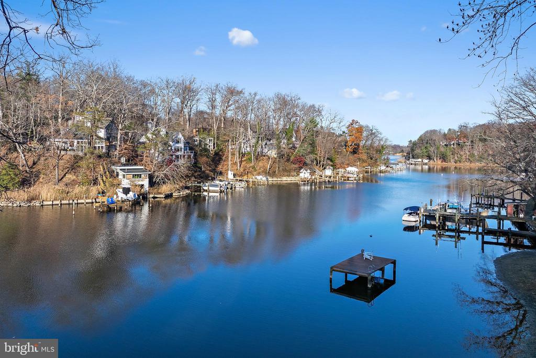
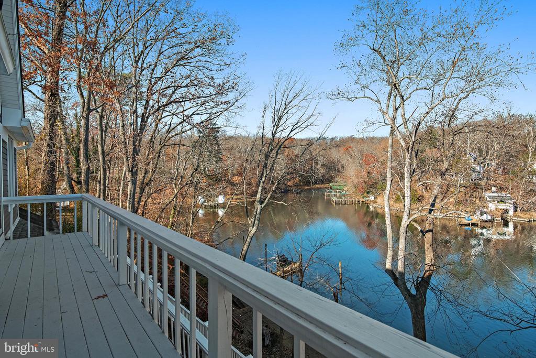
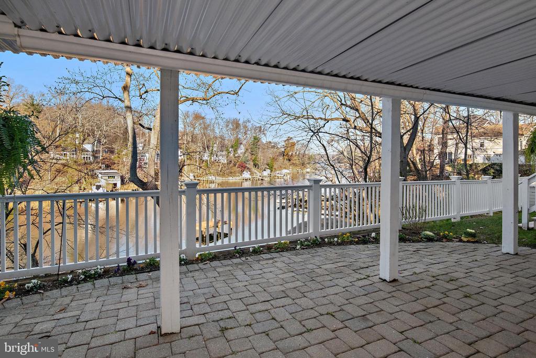
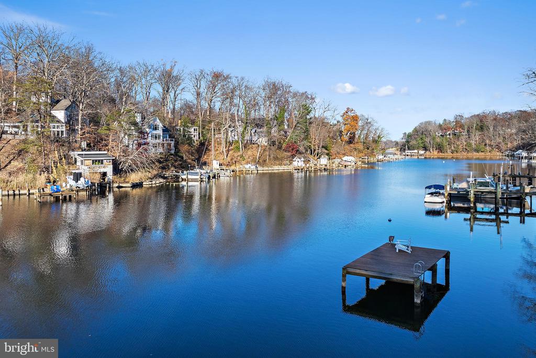
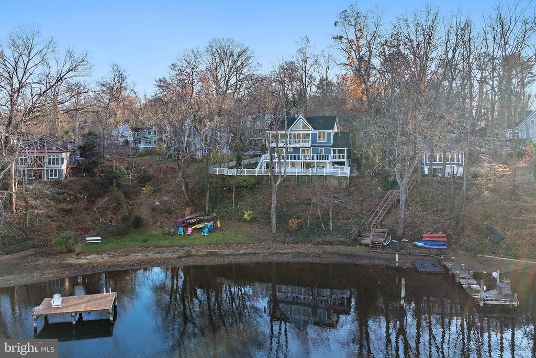
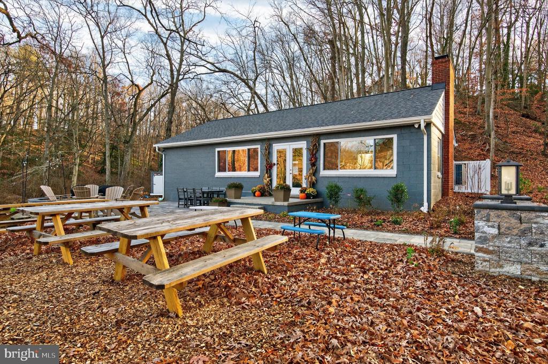
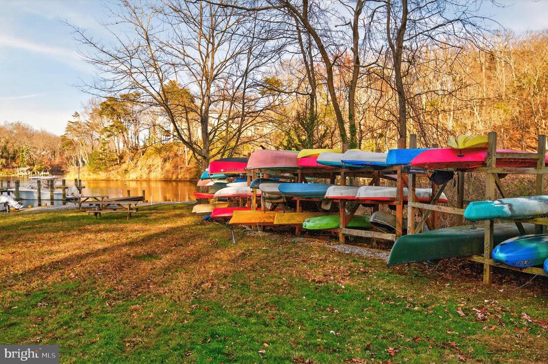
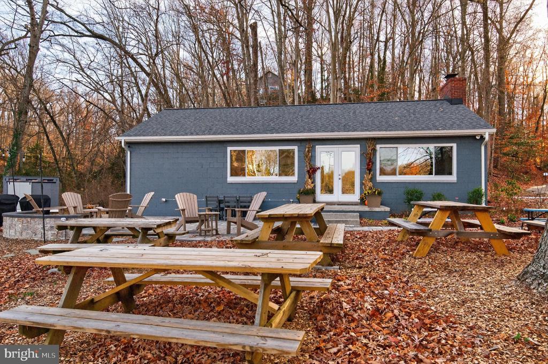
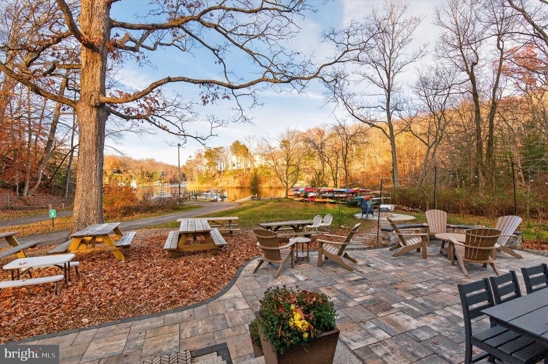
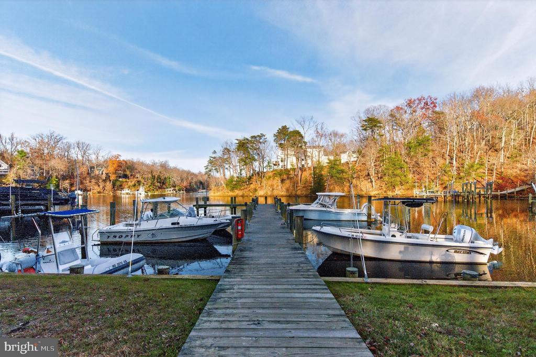
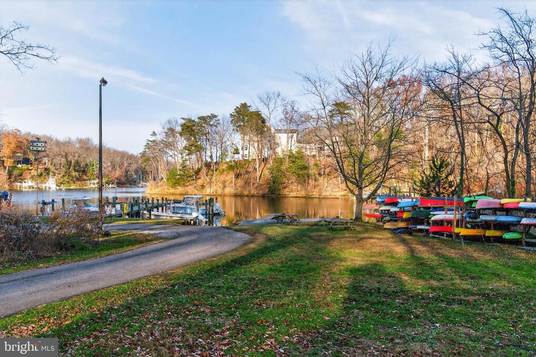
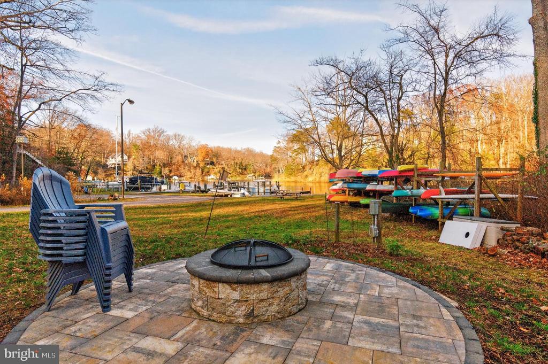
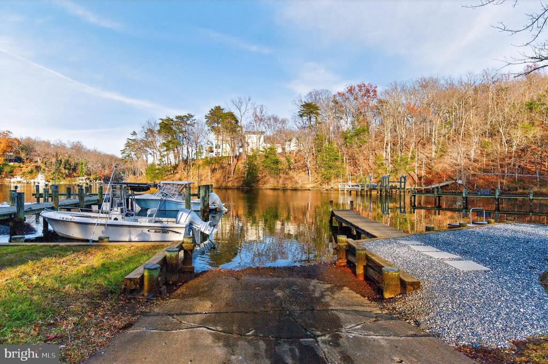
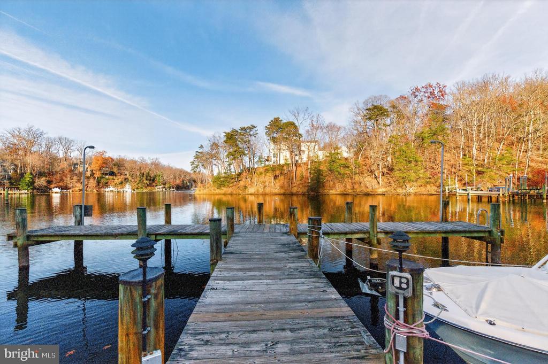
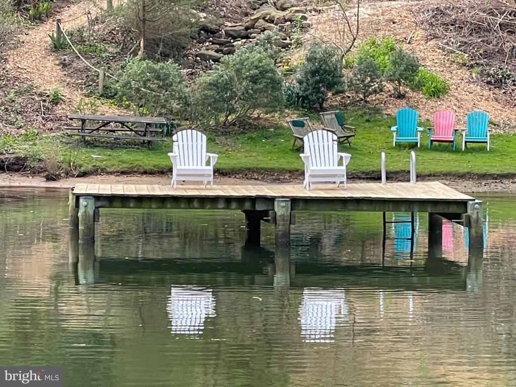
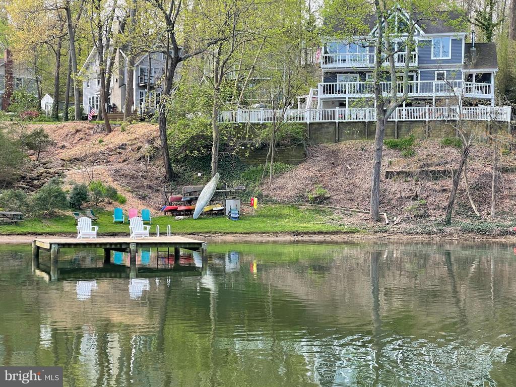
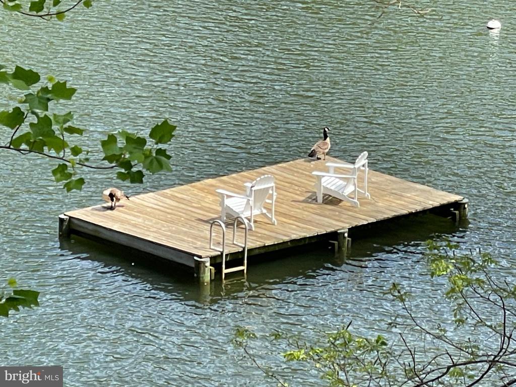
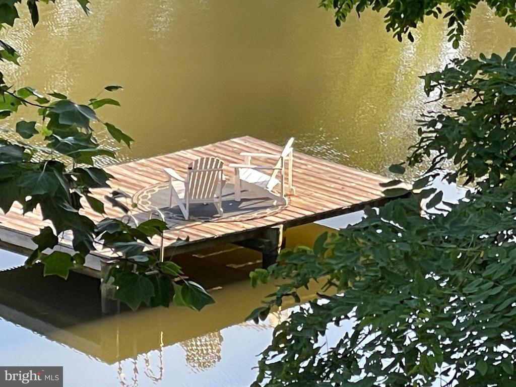
| HOA Amenities | Beach, Boat Dock/Slip, Boat Ramp, Club House, Pier/Dock |
| Status | For Sale |
|---|---|
| LIVING SPACE | 3,240 Sq.Ft. |
| TOTAL AREA | 3,240 Sq.Ft. |
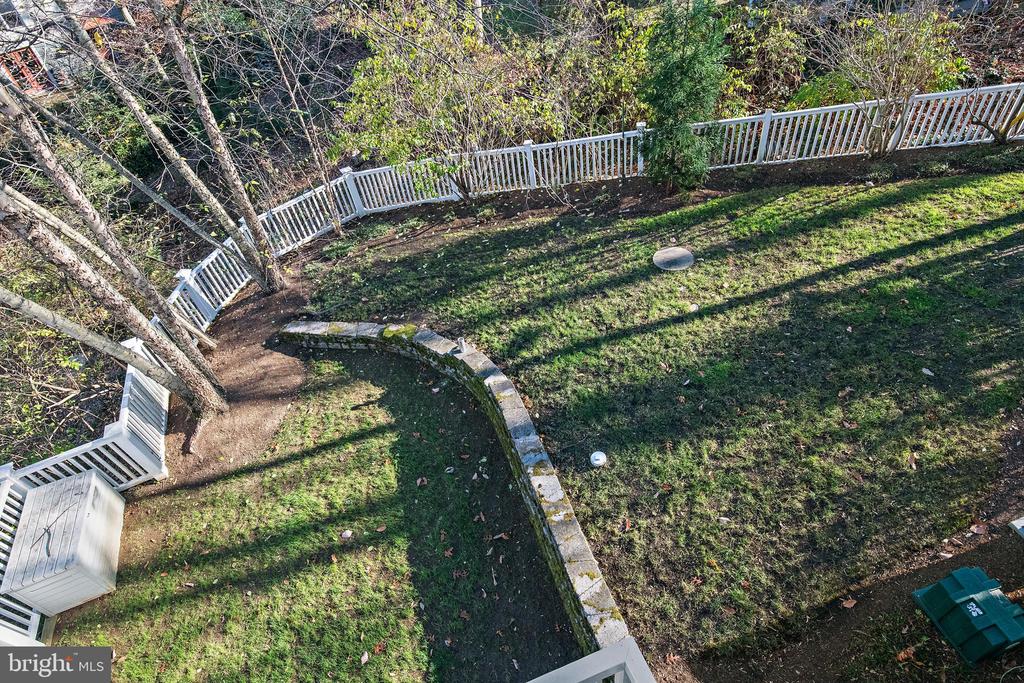
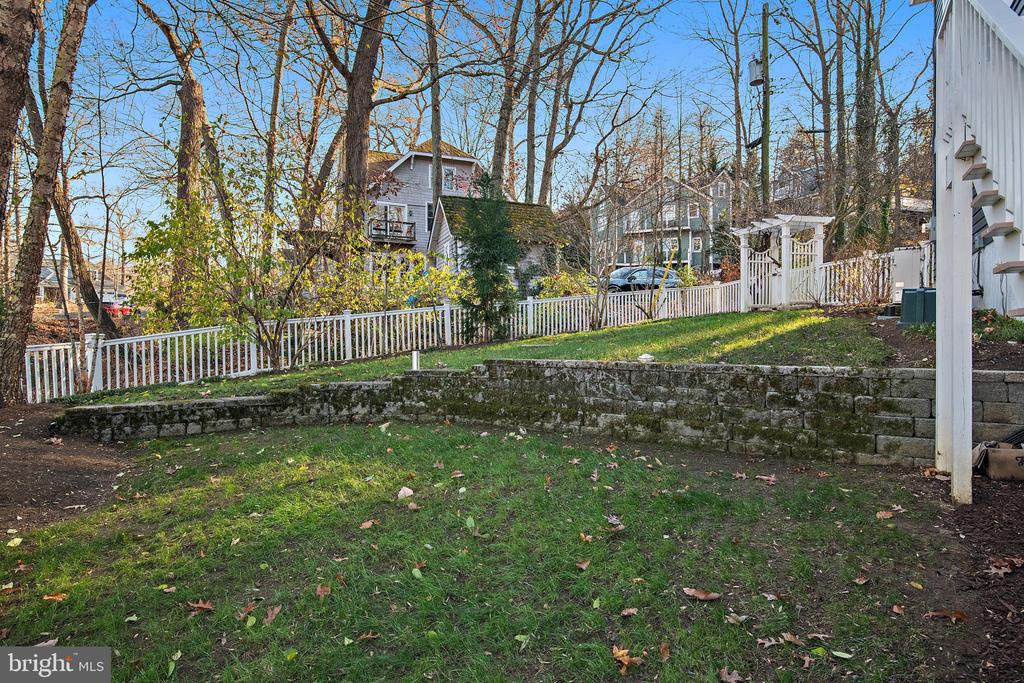
| LOT SIZE | 6,145 Sq.Ft. |
| MLS® ID | MDAA2138462 |
| Type | Residential |
| Year Built | 1969 |
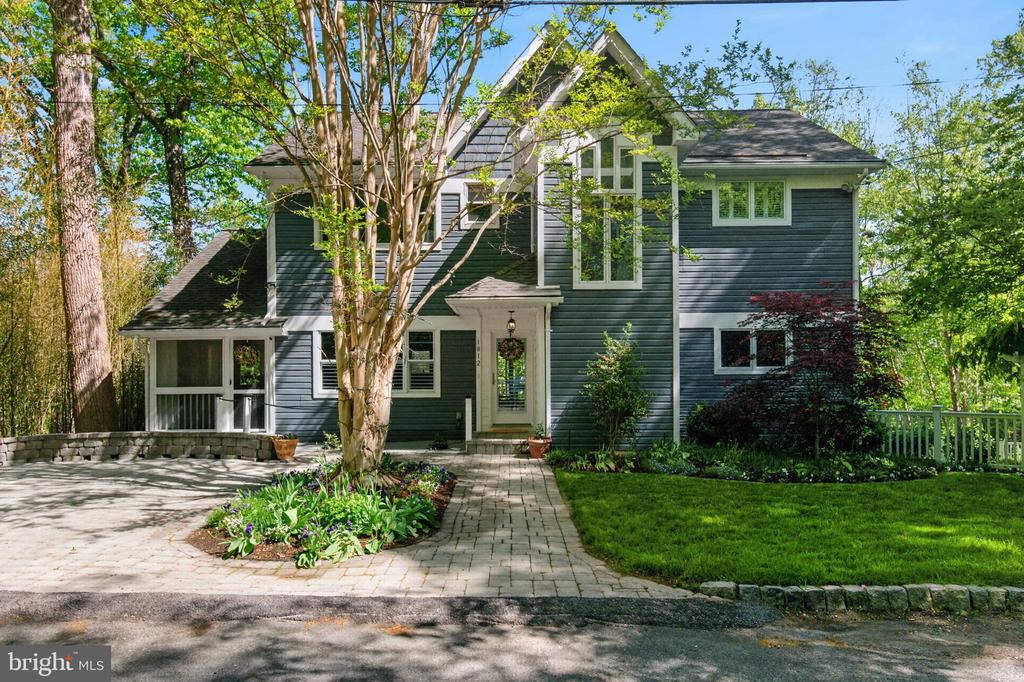
| Architecture Styles | Traditional |
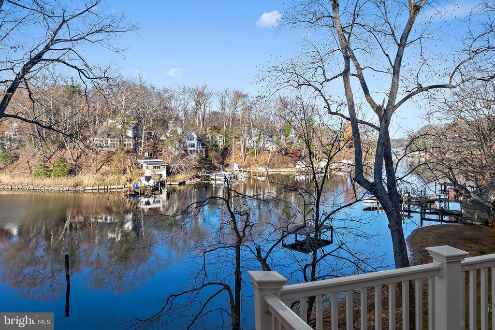
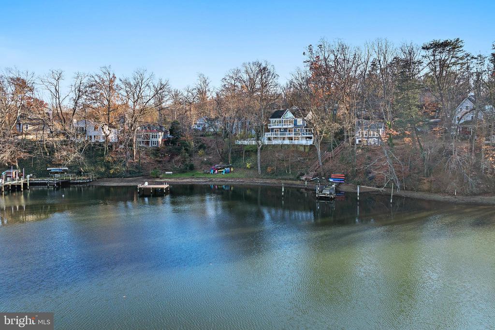
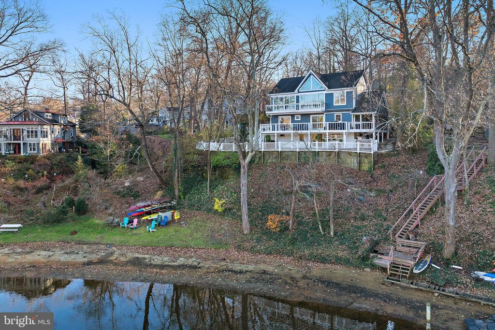
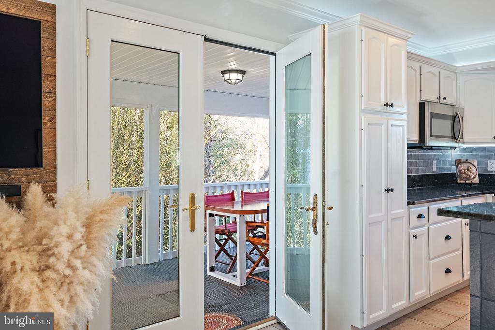
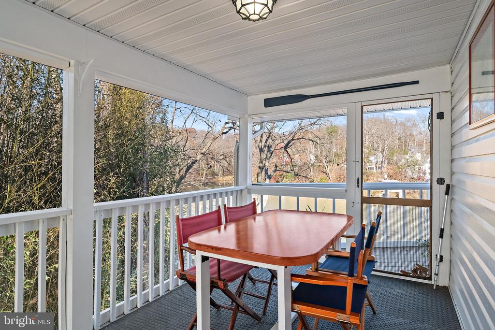
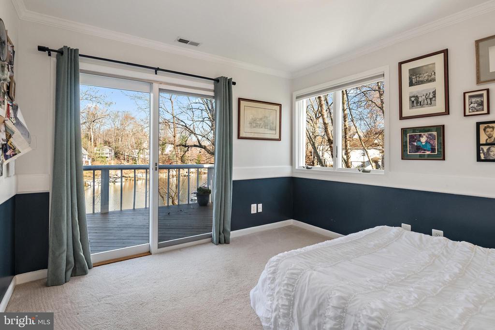
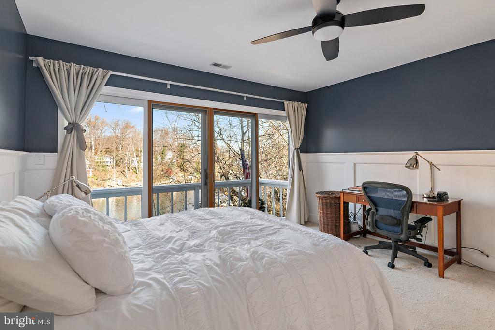
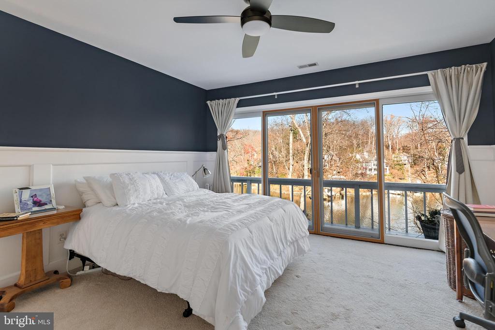
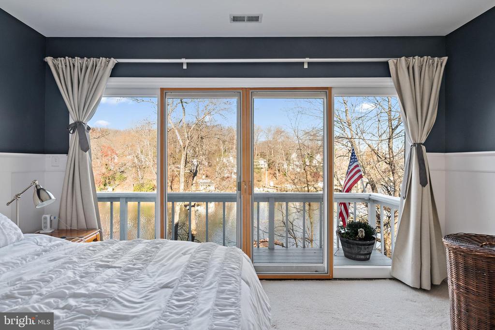
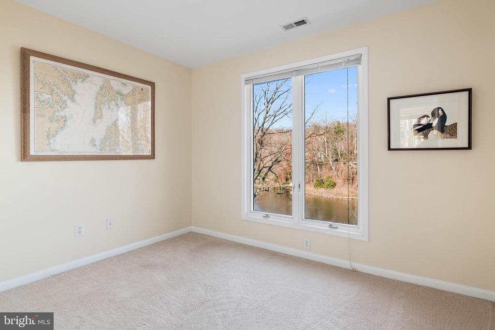
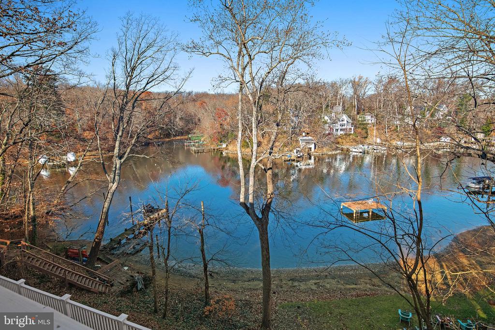
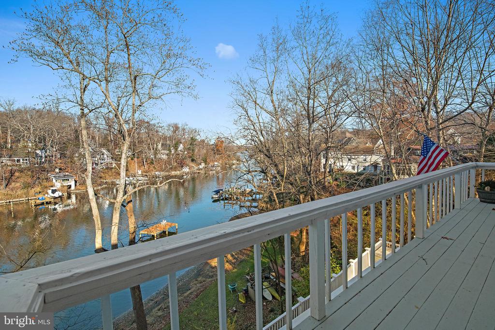
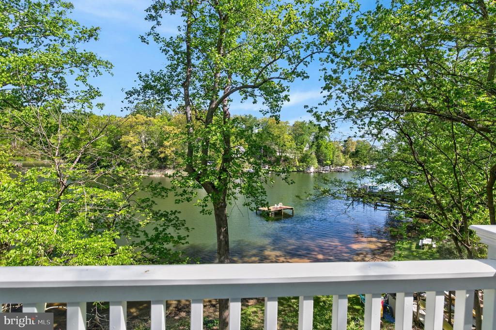
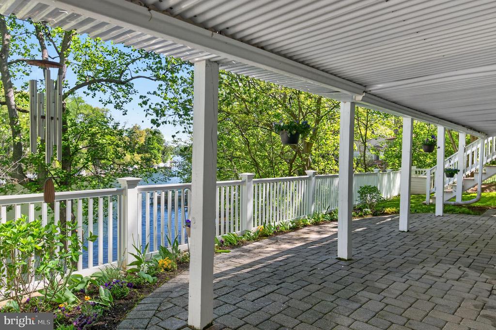
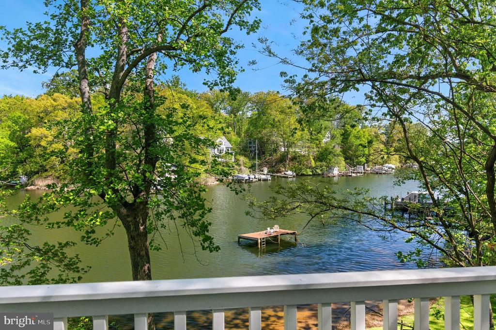
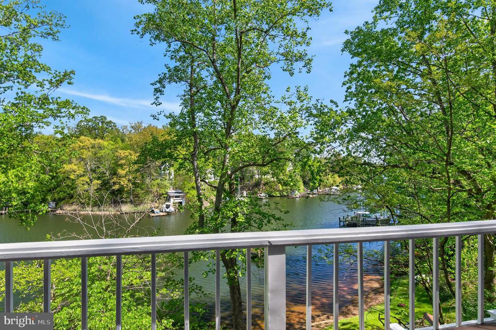
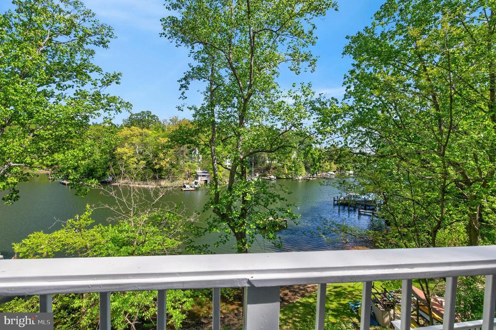
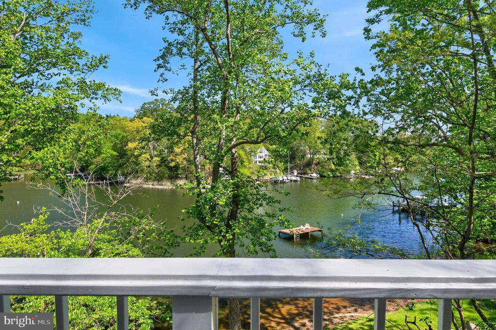
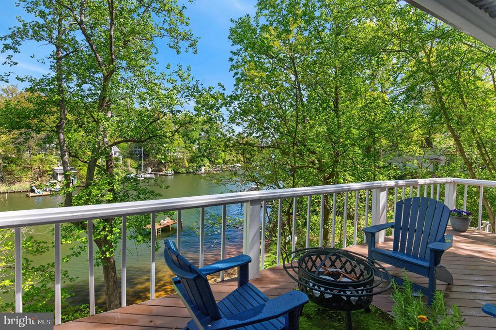
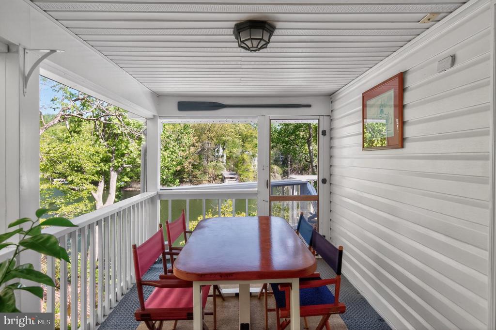
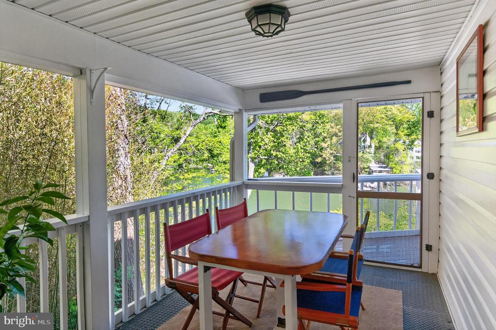
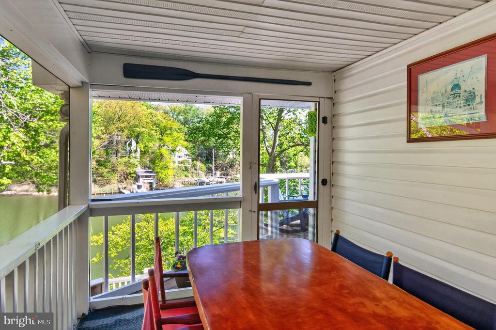
| View Description | Water |
| HIGH SCHOOL | ANNAPOLIS |
| School District | ANNE ARUNDEL COUNTY PUBLIC SCHOOLS |
| SALES PRICE | $1,049,000 |
|---|---|
| REAL ESTATE TAXES | $9,299/yr |
| HOA Fees | $400/yr |
| Zoning | R1 |
As your real estate agent, Day Weitzman is committed to making the home buying and selling process as smooth as possible. She will listen to your needs and criteria in finding you your “Dream House” and will be dedicated to keeping you informed throughout each step.
Let's Connect