3355 Harness Creek Rd
$7,400,000
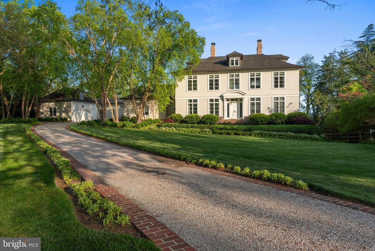
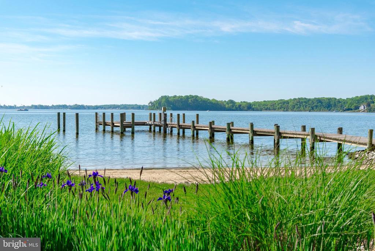
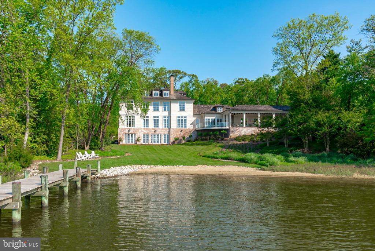
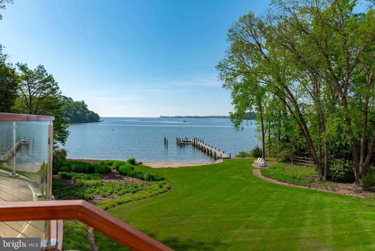
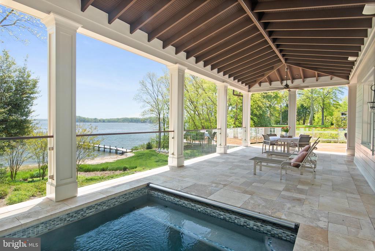
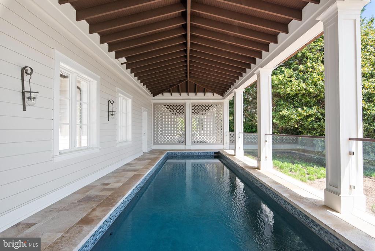
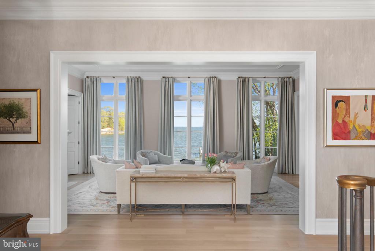
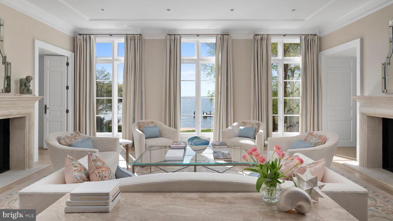
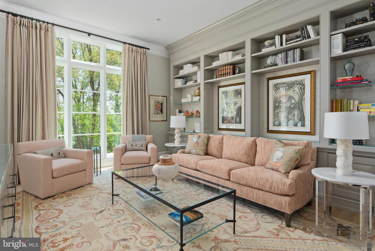
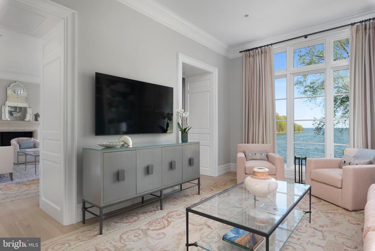
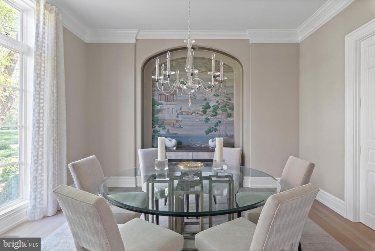
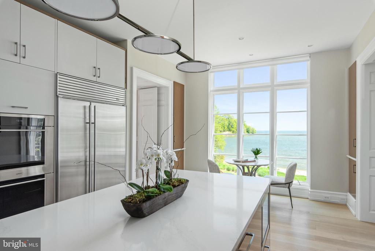
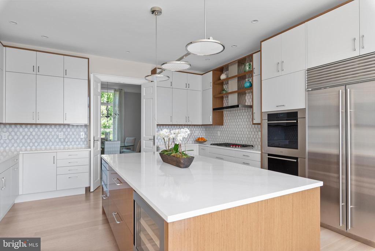
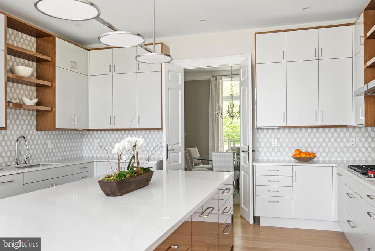
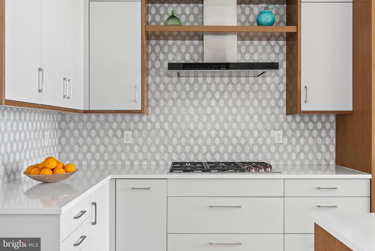
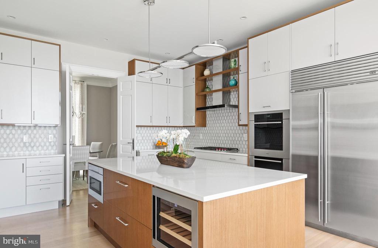
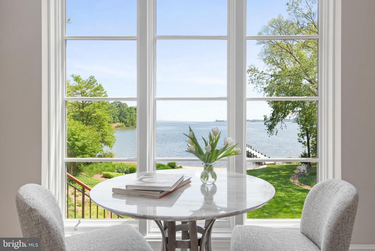
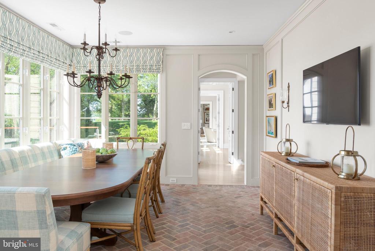
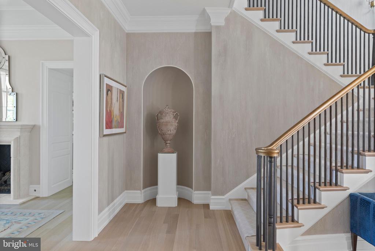
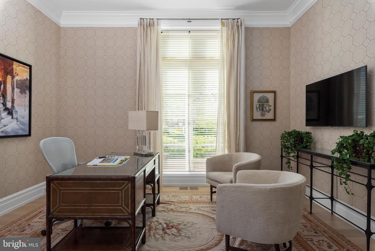
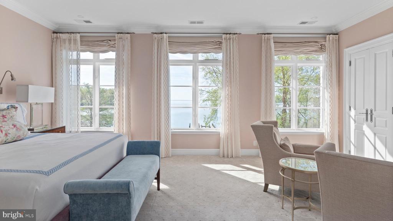
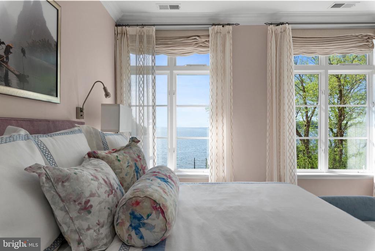
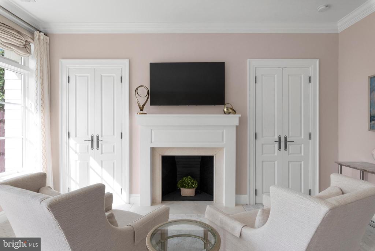
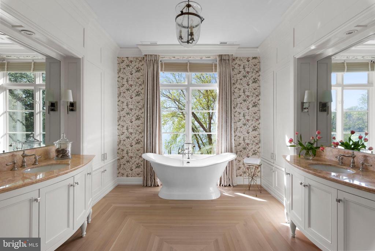
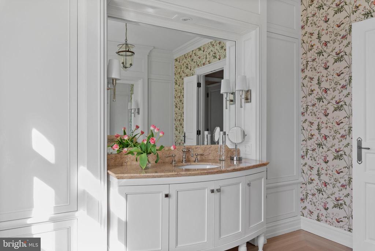
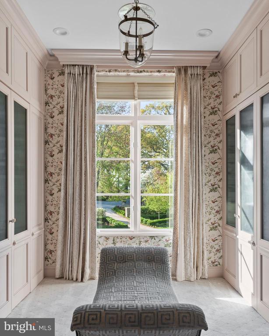
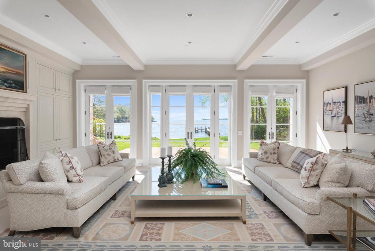
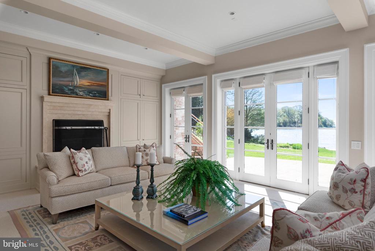
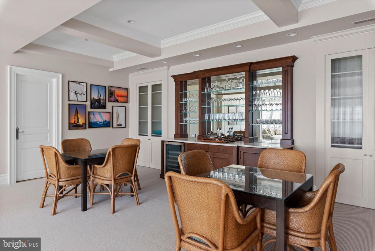
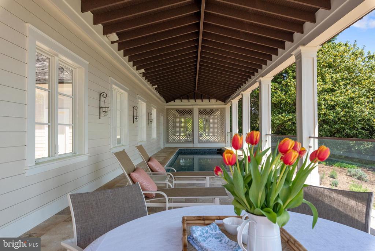
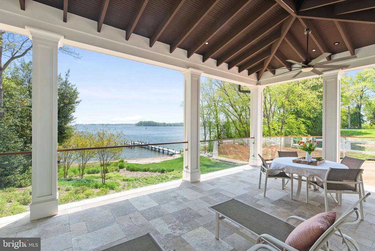
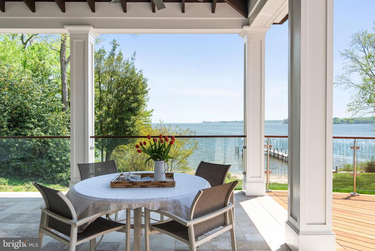
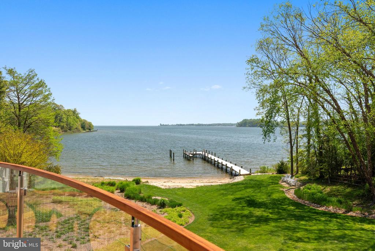
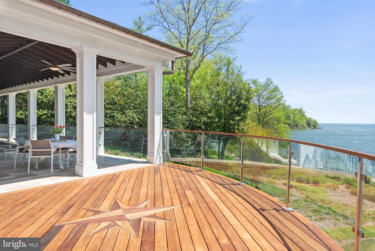
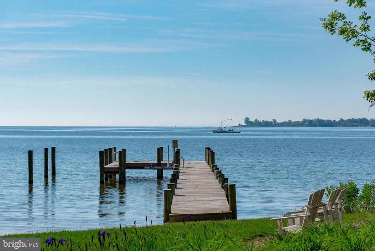
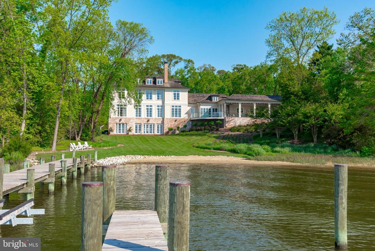
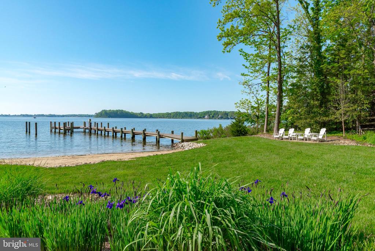
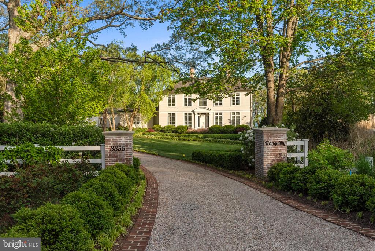
Welcome to "Tranquility." This stately waterfront home offers unobstructed views of Harness Creek, the South River, and the Chesapeake Bay. Located in Wimbledon Farms, just minutes from historic downtown Annapolis, this 7BR/6BA home on 1.47 acres offers a truly serene setting for family living and entertaining. Timeless elegance and well-executed details throughout create an atmosphere of charm and sophistication, while the living spaces maintain a relaxed feeling, perfect for coastal living. From the moment you enter the light filled foyer, you'll notice the open spaces, rich, white oak wood floors, crown moldings, arched recesses, custom built-ins and stunning water views. This extraordinary home is the epitome of understated luxury, taste, and craftsmanship. The gourmet kitchen is a chef's dream with sleek custom cabinetry and top of the line appliances, perfect for everything from large gatherings to intimate soirees. Retreat to the pool for a refreshing dip, stroll along the beach, or launch your boat from the private pier. The bedrooms are spacious with en suite baths and water views, providing privacy and comfort for family and guests. The primary suite is truly impressive, boasting a spa-like en suite bath complete with soaking tub, oversized walk in shower, and a well-appointed walk in closet. The grounds are beautifully manicured and landscaped with an inground sprinkler system that helps keep the property maintained year-round. The home also features an elevator, generator, motor court with two garages, lower level with family/game room and home gym, three zones of HVAC, an in-law/au pair/guest suite above the garage, private office, two gas fireplaces, a wood burning fireplace, automatic shades, exquisite draperies, ample storage, pool bath, and a deep-water, community pier. In every way tasteful, elegant, and inviting, this home illustrates the intersection of great design, well-executed craftsmanship, and an exclusive waterfront setting. Appraisers please call me for further information regarding final price.